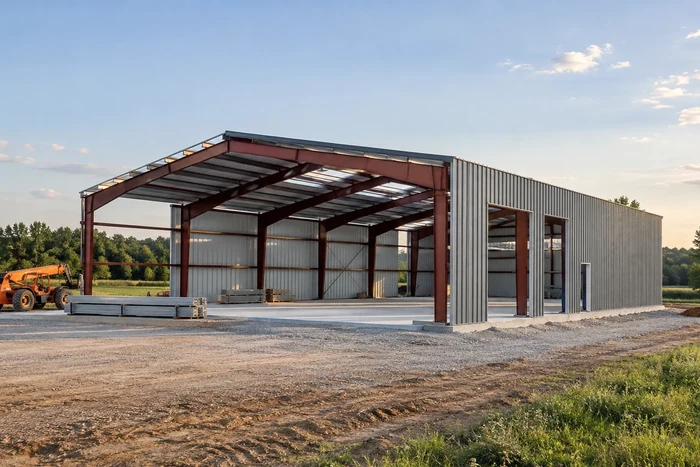
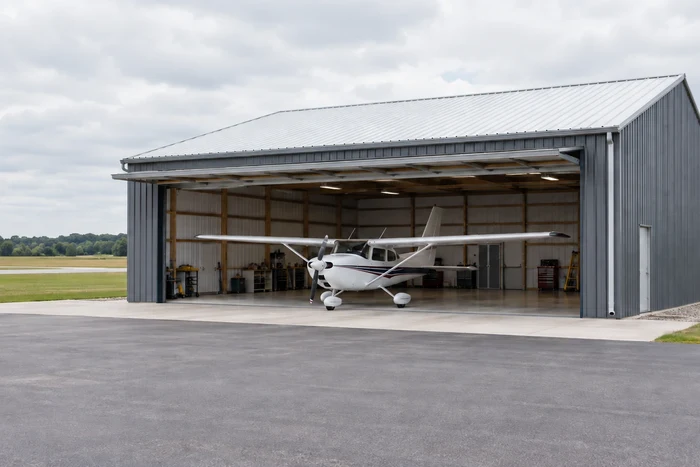
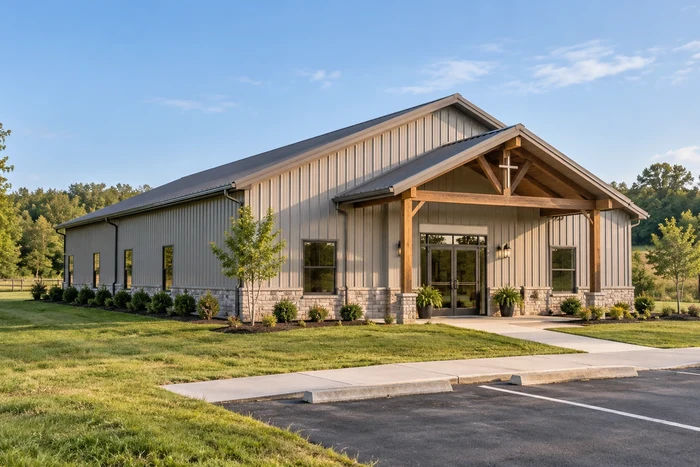
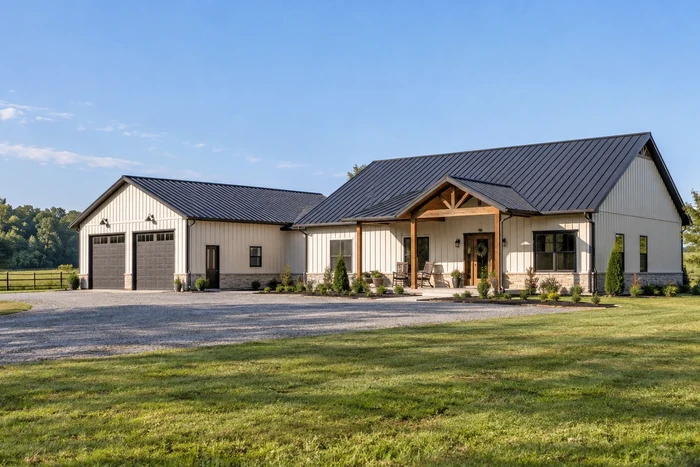
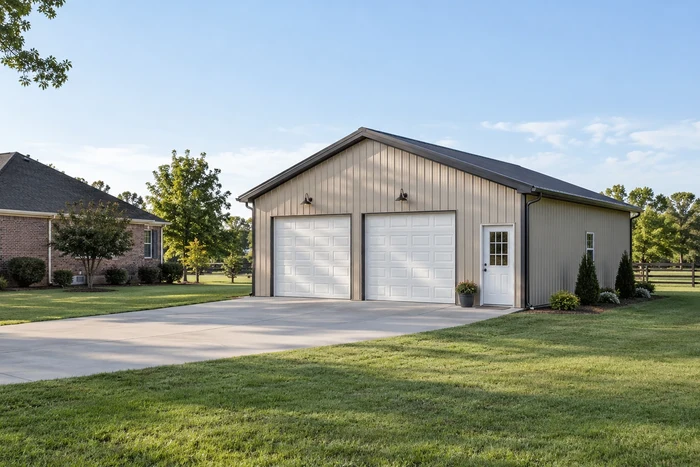
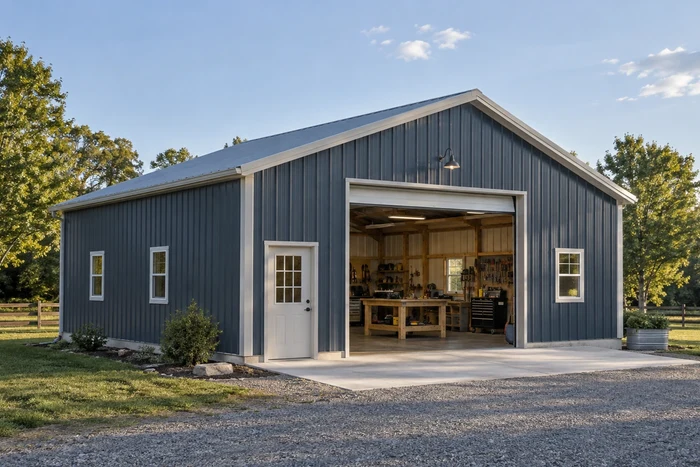
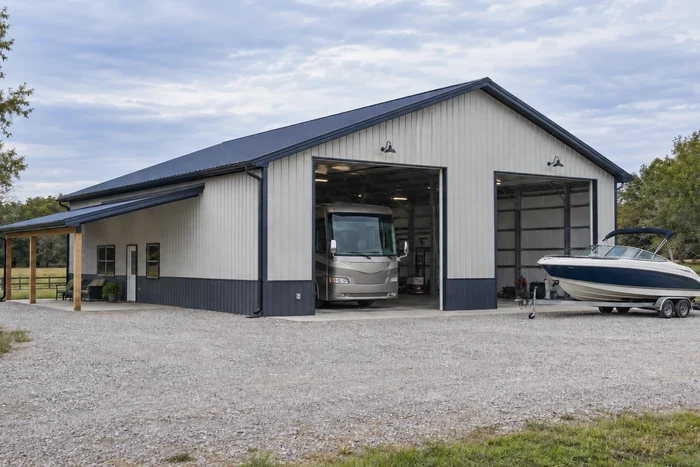
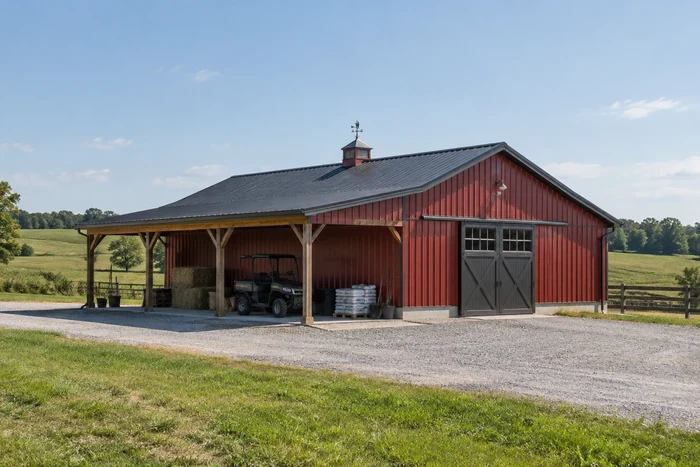
ANSWERS BEFORE YOU BREAK GROUNDFAQs We Get Before Pole Barn & Post-Frame Construction Can Begin
Start with the questions that affect the design, approvals, budget, and timing of your building.
Do I need zoning approval or a building permit?
The requirements depend on the parcel, jurisdiction, and actual use. We check the appropriate planning and building-review route during the site-visit stage, including setbacks, occupancy, and any applicable overlay or property restrictions. Agricultural use should be described accurately; do not assume the word barn makes a project exempt from every approval.
What needs to happen before construction can begin?
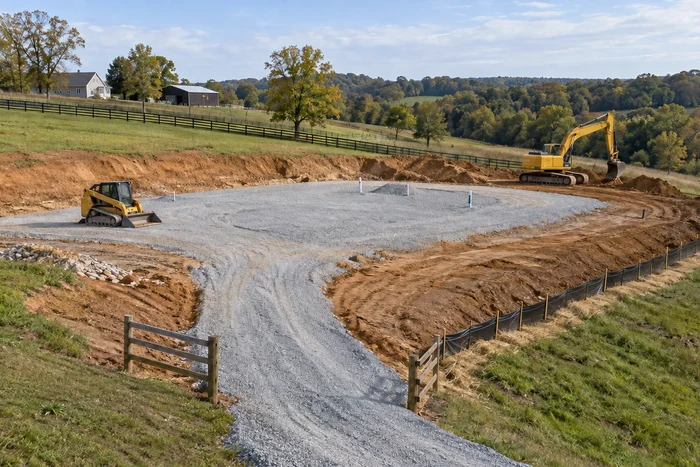
We need an agreed use, location, dimensions, and completion scope; the coordinated design and material selections; and the applicable approvals. Site access, drainage, foundation conditions, utility locating, and the trade-work sequence must also be resolved. We review these items with you so the start date reflects a buildable project.
Are engineered and stamped plans included?
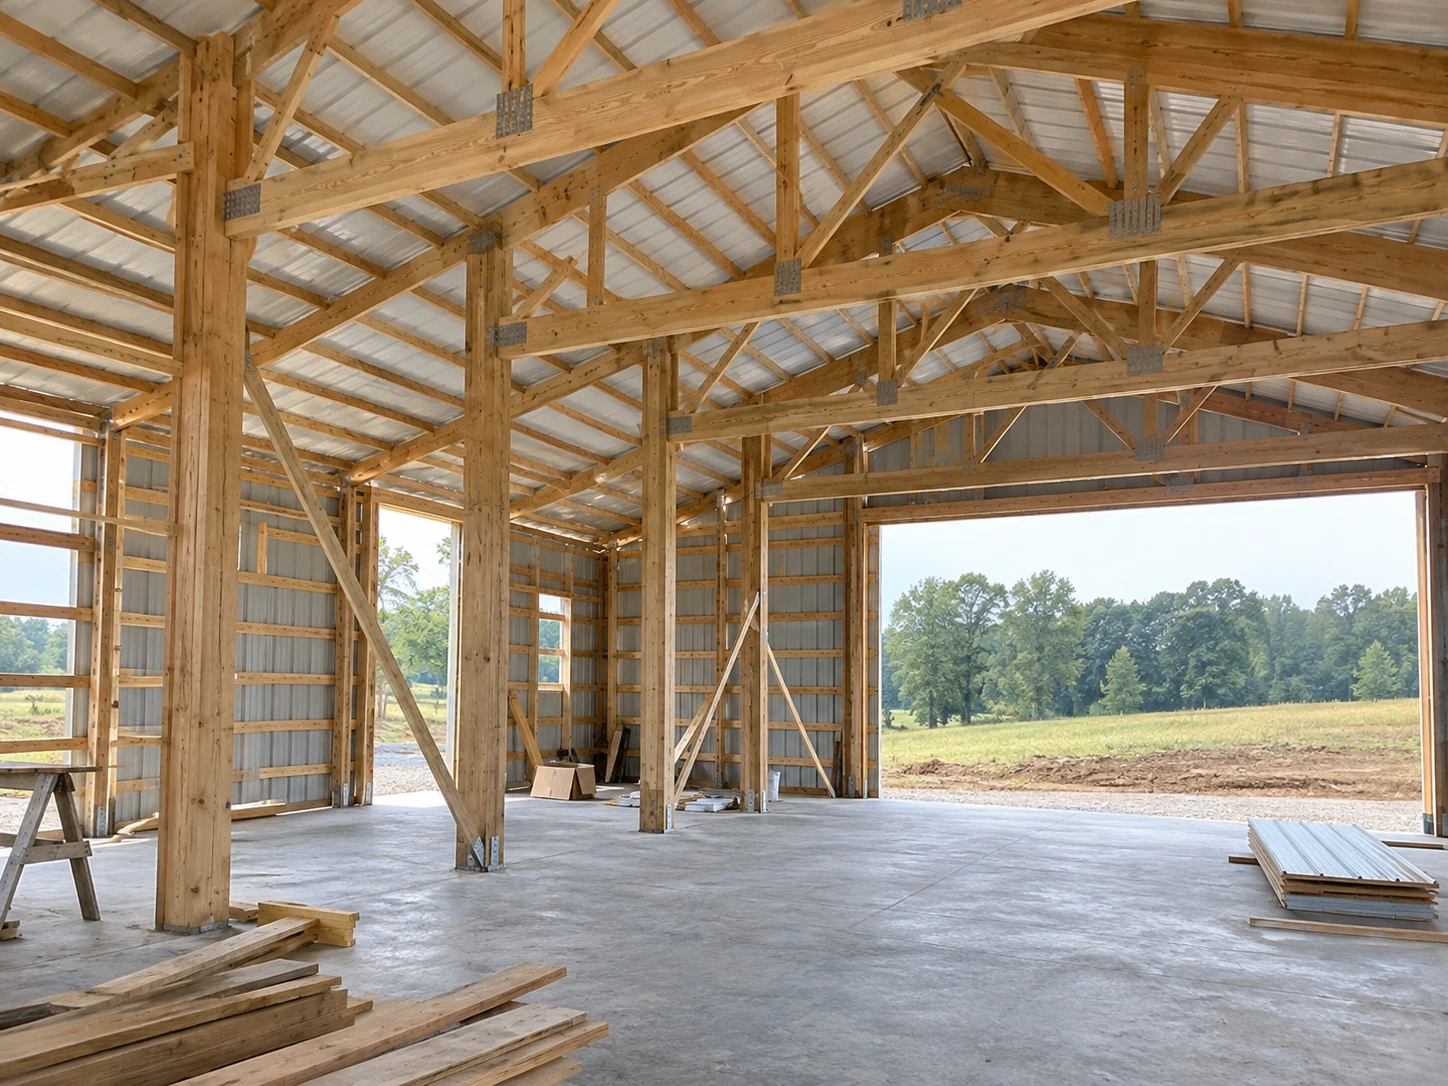
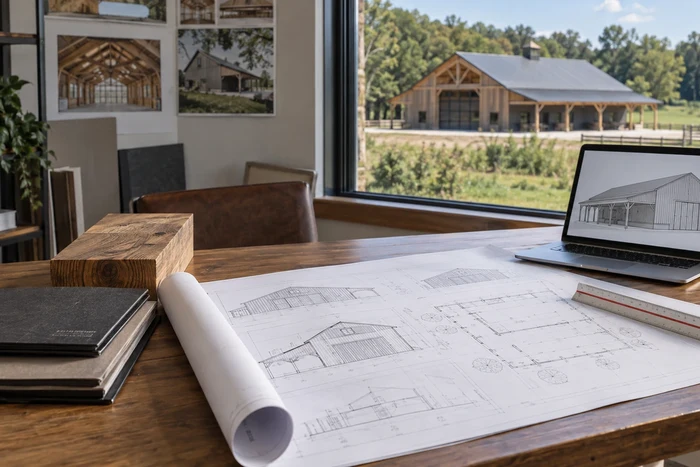
Yes. Our building designs include engineered plans stamped for your project’s Kentucky jurisdiction and designed around the applicable local wind and snow loads. The drawings coordinate the frame, openings, connections, and foundation requirements. Any separate surveys, geotechnical work, or specialty trade documents are identified in the project scope.
How much will my pole barn or post-frame building cost?
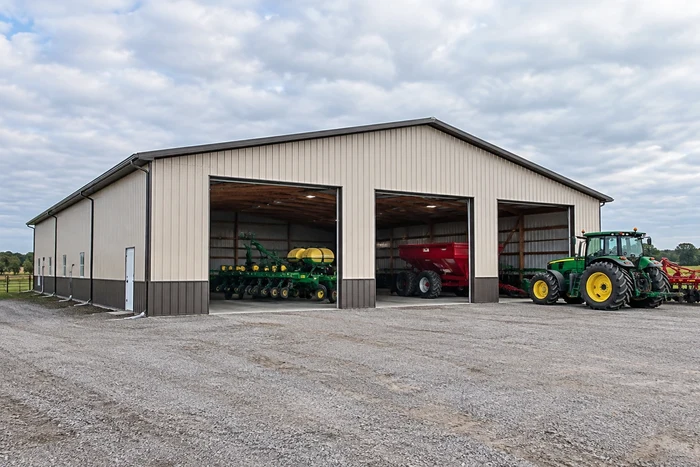
The footprint is only part of the price. Clear height, large doors, site preparation, foundation and slab requirements, insulation, utilities, and interior finishes all affect the total. Send your location and a rough project brief so we can define what is included and prepare an estimate around your building.
How long does the process take?
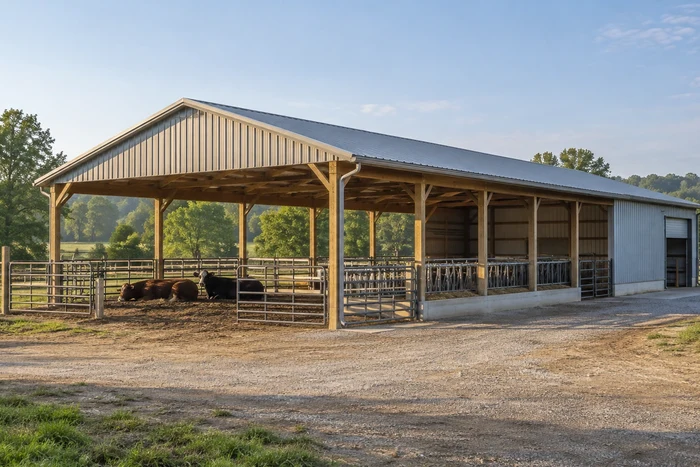
Timing depends on design decisions, approvals, material availability, site conditions, and the amount of finish-out. An open shelter and a conditioned building have different sequences. Share your desired completion date early; we can then discuss the work and lead times behind a realistic project schedule.
Can you include concrete, electrical, insulation, and plumbing?
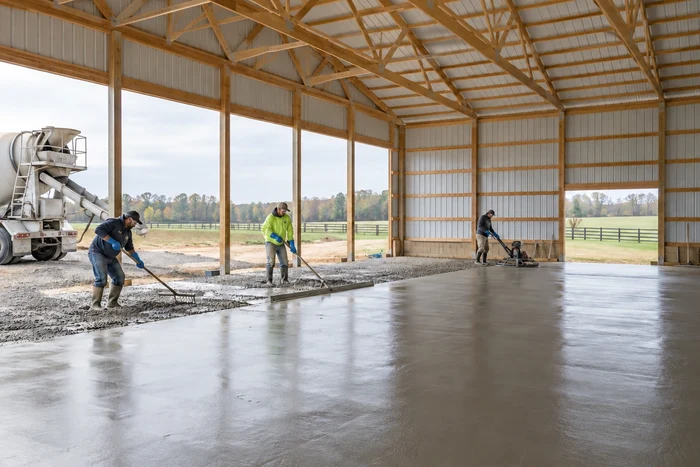
Yes, these can be coordinated within the agreed project scope. Tell us about shop equipment, lighting, heating or cooling, sinks, restrooms, and any wash areas before design is finalized. Supply capacity, sewage arrangements, and underfloor services need early attention, with the appropriate trades and required inspections included in the planning.
Can I customize the doors, exterior, or interior layout?
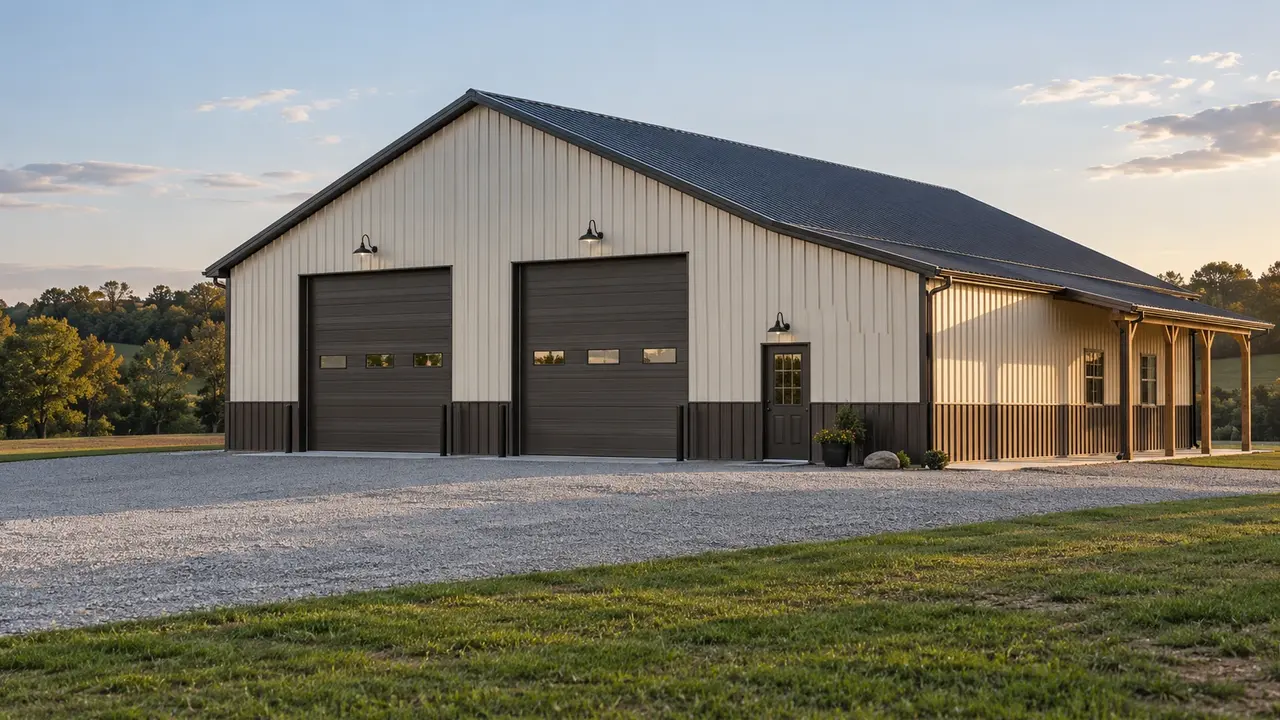
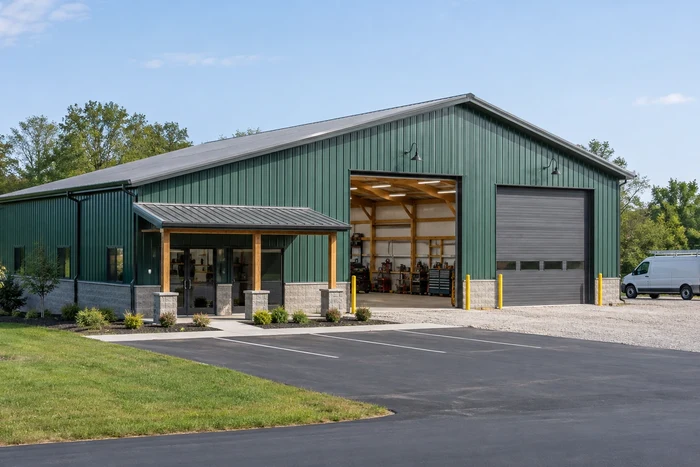
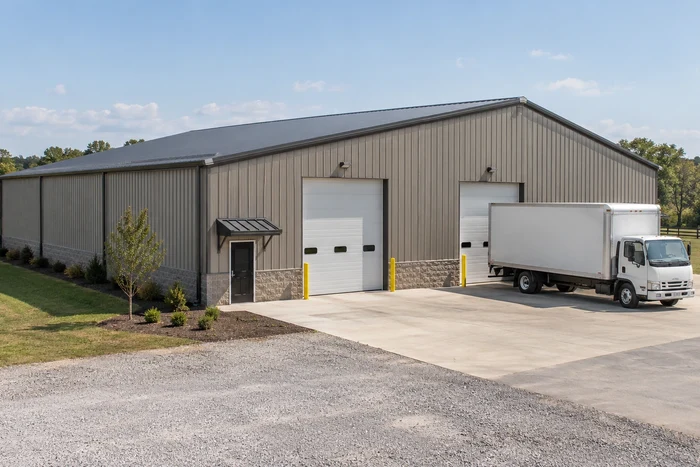
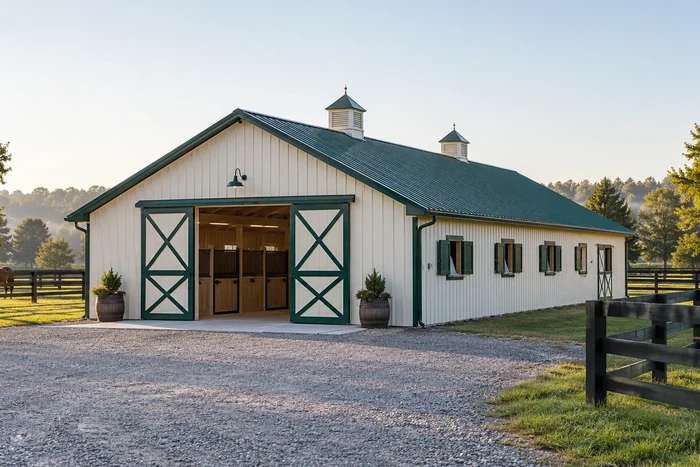
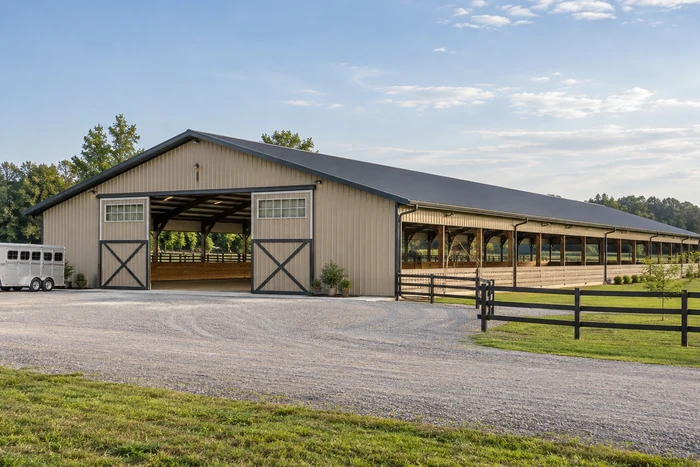
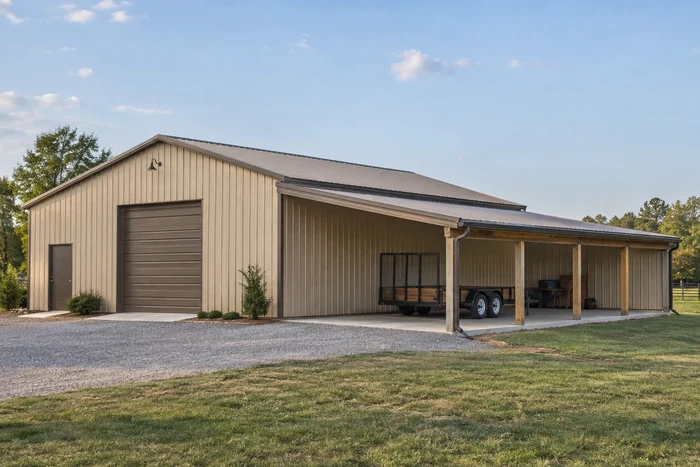
Yes. We plan the opening sizes, roof pitch, colors, windows, partitions, and finishes around the intended use and property. Equipment and vehicle measurements come first so an attractive exterior also works in daily use. Planned additions, ceiling loads, and future occupied areas should be discussed at the same time.